
Since we first moved into our ‘forever’ home, I’ve longed to give the family bathroom a makeover.
We’re talking a good 11 years now. Let me paint a picture of what it looked like and you’ll begin to understand why we needed an upgrade.
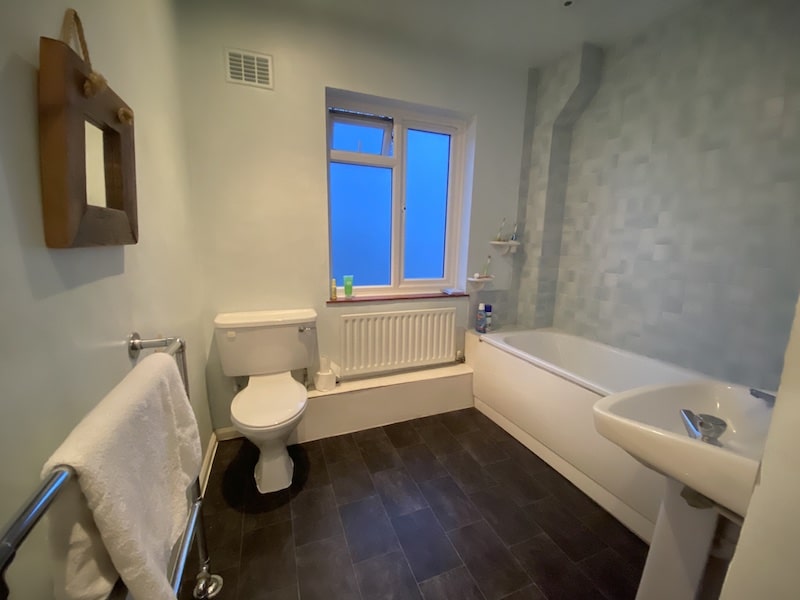
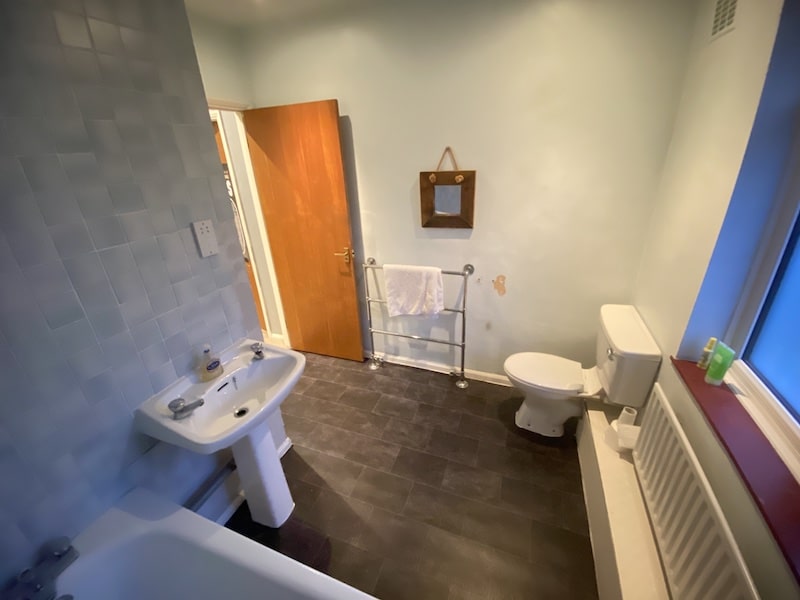
First of all, up until about five years ago, the family bathroom was fully functioning; it had a loo, sink and bath. The suite was white and it was non-offensive, while the decor – even though it was old and mostly worn away – wasn’t that bad.
What was bad however, was when the tiles started falling off the wall, the wallpaper started peeling and the bath had ceased to work. This meant that we all had to depend on using the ensuite shower and bath for many years (five whole years in fact); a pain when we wanted a lie-in and one of the kids wanted to use it! Also, whenever someone did want to use it, whoever was in the bedrooom had to leave as the ensuite bathroom doesn’t have a door on it – yet!
Out with the old
When we first moved in, the only things we changed in the family bathroom were (a) the windows – we had the whole house done and (b) the flooring. The carpeted floor – probably laden with all sorts of bacteria simply had to go and we got a vinyl offcut for about £20 to put down instead.
The flooring lasted us 11 years and so did the bathroom – despite the grimy wallpapered walls which I loathed (why would someone paint over wallpaper?!). However, it all came to a head when we realised that we’d have to forgo our annual family holiday for the second year running (thanks Covid!), and as such decided that we could put the money to great use indoors – have a family bathroom makeover with all the bells and whistles.
Before we did though, we decided that this time we wouldn’t settle for second best – and we wouldn’t go for the cheapest either. Ordinarily we would – we’d buy online and go on cost alone when it came to getting in the workforce – even dare I say it, sometimes, just to cut costs, getting help from a general handyman for jobs that really should have had a specialist . But not this time! We wanted the professionals as this meant (a) we would have guarantees and (b) we’d get the bathroom we’d always dreamed of.
So here’s how we did it…
The planning
First things first, I started to ask around friends and family for bathroom recommendations. I noticed that one of my friends had recently had her bathroom done and was showcasing it on Instagram. I asked her if she was happy with the results and who she had gone with. She recommended a bathroom supplier in a nearby town and, as I’m keen to help support local independent businesses where possible, one Saturday afternoon VIP and I set off to Rouse Bathrooms to have a look round. Naturally, it was a preliminary chat to start off with, but the showroom got me all rather excited and I couldn’t help but start planning the bathroom in my head while I was stood there looking around.
We ended up leaving the shop with an appointment in the diary to discuss it in more detail – it was finally starting to happen. I warmed to the owner of Rouse Bathrooms immediately; Claire was full of great advice and most importantly had plenty of ideas to share. A couple of weekends later we were back in the shop planning a design and an overall look. At this stage we still weren’t 100% sure on what to go for. All I knew is that I was going for something simple, sophisticated and something that would last years. After some deliberation (and us changing our mind on the layout and design a couple of times!), we had finally made our minds up. I was glad that we didn’t rush, glad that Claire had the patience of a saint and I felt happy about the overall look and design.
The ideas
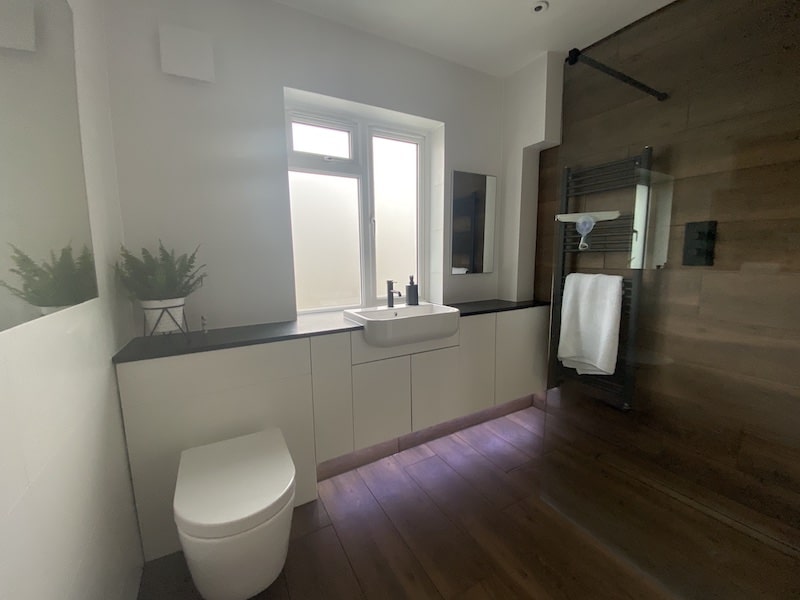
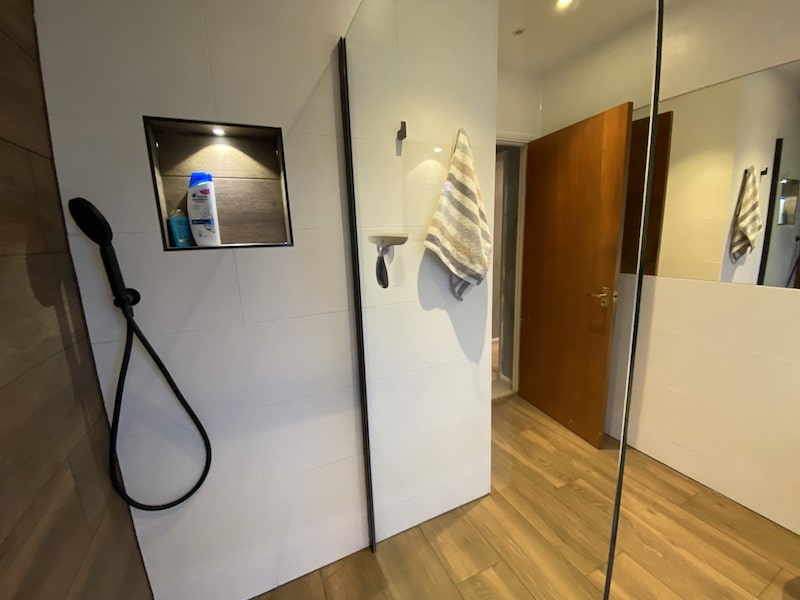
Working with professionals cannot be underestimated; Claire came to the rescue a few times with her suggestions. One of them was to have floor tiles that ran up one wall which would add warmth to the room and would avoid it looking too clinical. I also didn’t know whether the brown wood effect tiles would go together with a black marble worktop, but Claire reassured me that they would – and of course she was right. The accessories such as the soap holder and black taps and black showerhead also helped pull the whole look together.
I liked the idea of wood effect tiles as they suggest warmth underfoot and I really don’t like to be cold. And for that exact reason, we also decided to install underfloor heating; I’ve got it in my ensuite and I’ve never regretted it – just feeling a warm underfloor first thing in the morning really is one of life’s little pleasures.
As we were going dark on the floor and up one wall I decided to use plain white tiles on the other walls to keep lines clean and the overall feel looking minimalist. Our original plans included some gorgeous brushed metal taps and accessories, but when I saw the black taps and accessories I kind of fell in love with them. It was handy to see examples of bathroom installations on Claire’s phone so we didn’t have to try and visualise the finished result – we could actually see it.
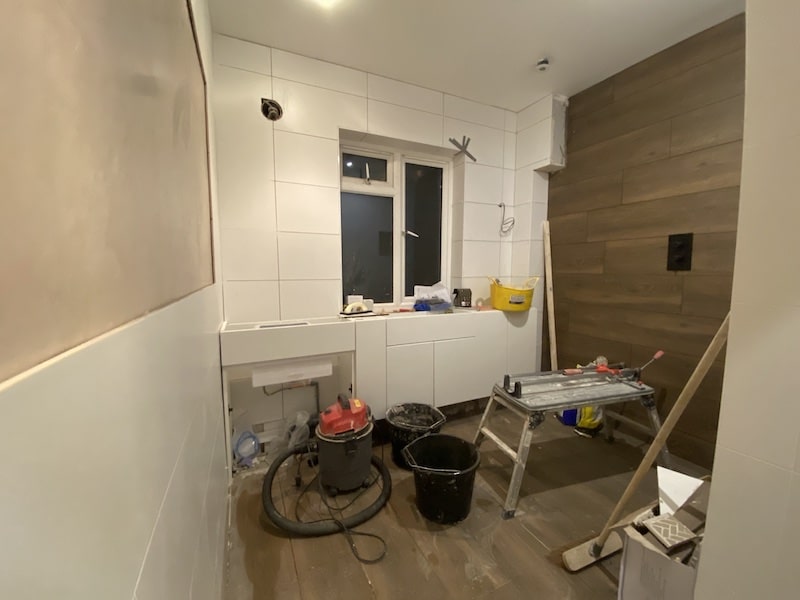
The next thing I knew I wanted was a wet room / walk-in shower. No one in my household except for myself takes baths – everyone has a shower, so I wondered what the point of installing a bath was knowing that it would never get used. A walk-in shower was a great option and it would not only make the room seem bigger, it was great for practical reasons too. Again, there are plenty of options to choose from – from the size and style of the shower head, to the look of the valves, but with guidance from Claire she made the whole process much easier.
One of the better ideas we came up with was to move the sink in line with the toilet so that we could install a run of cabinets along one wall, which would also solve the issue of storage – something that you can never have enough of! We decided to push the boat out and go for a quartz worktop to fit on top of the cabinets and luckily managed to find an offcut of the exact style and colour we wanted – and buying an offcut saved us a huge £400. I’m glad we went for quartz as it really adds a touch of luxury – and from a practical reason it’s really easy to clean.
And while we’re on the subject of practicality, we decided that it would be a good idea to install a PIR that would control automatic plinth lights and a light in the recess in the shower area. It’s great to have subtle lighting come on automatically in the middle of the night when you stumble bleary-eyed into the bathroom – and something that’s really unique too.
The tech
As a family that loves tech, we also decided to upgrade the cistern flush to a touchless system. I joked to VIP that I would love to see my mother-in-law‘s face when she went to use the toilet and couldn’t find the button to press. The touchless system is actually really easy to use – you just wave your hand over the panel and move it away; one beep is a light flush and if you hold your hand there for longer, you hear two beeps for a more powerful flush. It’s definitely more hygienic if nothing else.
We decided to install a large mirror on one side of the wall; from previous experience we know that a large mirror instantly doubles the size of a room. And talking of mirrors, we also went for a fancy dan LED mirror above one of the cabinets. It’s also pretty cool from a tech aspect; the light comes on when you wave your hand in front of it and turns off again when you do a second wave. It also has a demister inbuilt which is great for people using the bathroom straight after someone has had a hot shower! We decided not to in install a toilet roll holder because we had so many storage cabinets – so for a seamless look, one of the cabinets houses them instead, along with all our toiletries, toothbrushes and bathroom supplies.
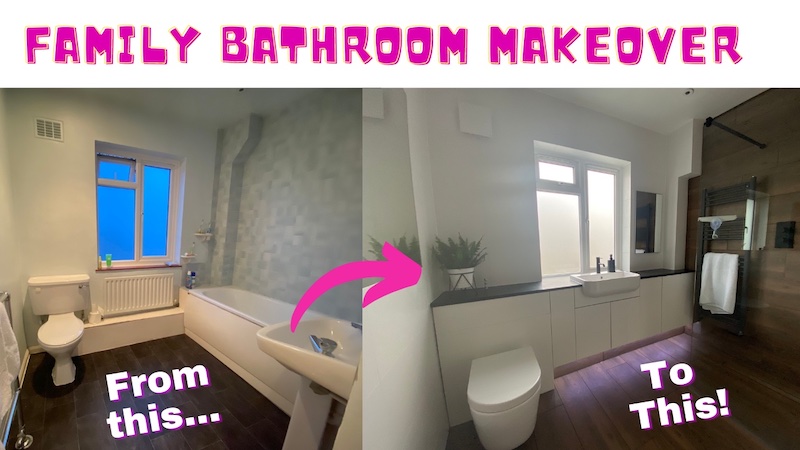
The finished result
We’re over the moon with the finished result. In fact, for the first week after we had the bathrom installed, I would walk in there on a daily basis to stand there looking around, enjoying the underfloor heating and just admiring it. Well, it’s important to be grateful for these things isn’t it?!
If I had to pinpoint my favourite aspects of the room it would be a combination of the huge amount of storage we have, the wonderful underfloor heating and the subtlety of the automatic lighting which kind of adds a hotel vibe bathroom feel.
As you can see by the pictures, I’ve added a plant to give the room a bit of life – and I’m now looking for a small stool and floor standing plant to complete the look. We’re all thrilled when the new family bathroom; it’s been a big investment, but we don’t regret it and no doubt it adds value to the house, so it’s a win-win.
I was so excited about finally getting our bathroom done that I decided to make a video of the transformation – from what it looked like before to each day of its new development and you can watch it right here through to the final finished product.
I’d love to know what you think!
You might also like…
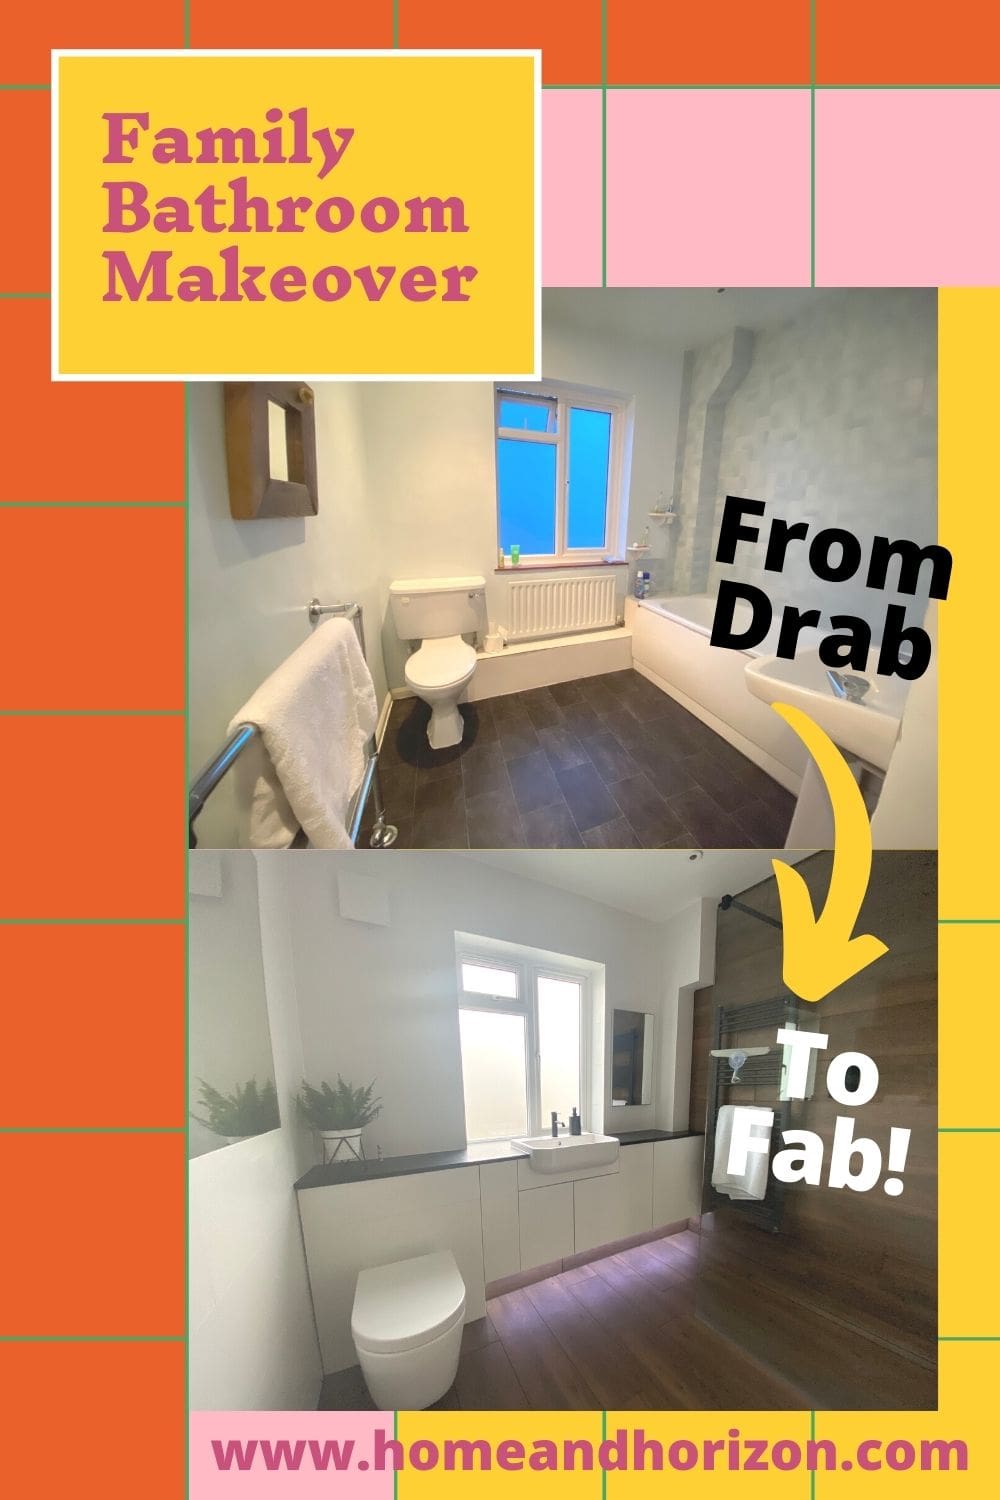
A Pin For Your Bathroom Ideas
2 comments
WOW Lauretta, I love it! Such a transformation. Can wait to hear how your mother-in-law gets on LOL! Enjoy your new bathroom xx
Ha ha! this did make me laugh Alex. I might not tell her about the hand wave! Good job this isn’t on our guest loo in the cloackroom or no one would figure it out! x